Cold floors usually happen because of one or more of five issues: high-effusivity flooring materials, heat escaping through an uninsulated subfloor, air leakage around the floor perimeter, warm air collecting near the ceiling instead of the floor, or moisture increasing heat loss.
Use the quick diagnosis table below to identify the most likely cause before deciding on a solution. Some homes only need air sealing around the baseboards, while others require subfloor insulation or low-profile radiant heating.
Find the Cause of Your Cold Floor Before Choosing a Fix
| If Your Floor… | Most Likely Cause | Best Fix |
|---|---|---|
| Feels cold only in winter | Heat loss through uninsulated slab or crawlspace | Add subfloor insulation board |
| Feels cold all year regardless of season | High-effusivity tile or stone surface | Radiant floor heating layer |
| Feels damp and cold | Moisture from crawlspace or rising damp | Vapour barrier or crawlspace encapsulation first |
| Feels cold despite warm room air | Air stratification from convective heating | Radiant heating or baseboard gap sealing |
| Feels draughty near skirting boards | Air leakage from wall cavities or floor junctions | Seal perimeter gaps with acoustic sealant |
What Homeowners Usually Try First (And Why It Rarely Solves the Problem)
Most people start with the obvious options: thicker socks, area rugs, turning up the thermostat, or plugging in a portable heater near the floor.
These work temporarily for one reason: they either reduce the rate at which your feet lose heat or add short-term warmth to the air near the floor. None of them address the structural reasons the floor is cold in the first place.
Homeowner discussions in building science and home improvement communities consistently show the same pattern. The thermostat goes up, the room air feels warmer, but the floor surface stays cold. The heating bill increases and the problem remains. This happens because the floor and the air are two separate thermal environments, and most heating systems only address one of them.
One mistake commonly seen during renovations is homeowners replacing tile with timber simply because the floor feels cold. In many cases the flooring material is not the primary problem at all. The real issue is the uninsulated slab or crawlspace beneath it. Swapping the surface without fixing the subfloor produces the same cold result in a different material.
Why Tile and Stone Floors Feel Cold Even When the Room Is Warm
A ceramic tile floor sitting at 20°C feels freezing to bare feet, while a carpet or timber floor at the exact same temperature feels comfortable. The room temperature is identical. The floor temperature is identical. The difference is the material.
Dense materials like porcelain, stone, and marble have high thermal effusivity, meaning they exchange heat with surrounding objects very rapidly. Human skin rests at approximately 33°C. The moment bare skin contacts cold tile, the material rapidly conducts heat away from your feet up to 150 times faster than timber or carpet. The sensation of cold is not the floor temperature. It is the speed at which your feet are losing heat.
This is why choosing the right floor tiles matters beyond aesthetics. High-density tile surfaces feel significantly colder underfoot than lower-density alternatives at the same room temperature, and they require proportionally more heating input to feel comfortable.
How the Stack Effect and Uninsulated Subfloors Keep Pulling Heat Out Through Your Floor
Even in a fully heated home, uninsulated concrete slabs and open crawlspaces function as continuous heat sinks, and a phenomenon called the stack effect makes it worse.
As warm air inside a home rises toward the ceiling and escapes through the attic, it creates a low-pressure zone that pulls cold replacement air in from below. In homes with unsealed foundations, floor joists, or vented crawlspaces, that cold air enters directly at floor level. The heating system keeps running, but it is constantly fighting cold air drawn in from underneath rather than maintaining comfort.
A common example is a renovated bathroom built over an uninsulated concrete slab. Even when the room thermostat reaches 22°C, the tile surface may still feel uncomfortable because the slab continuously draws heat downward. Homeowners often increase the thermostat in response, but the floor remains cold because the heat is warming the room air rather than the floor surface itself.
Building science communities consistently document this pattern: floors remain cold throughout winter despite high thermostat settings because no amount of air heating overcomes a structural cold pathway beneath the floor.
Why Turning Up the Thermostat Still Leaves Your Floor Cold
Radiators, ducted splits, and fan coils heat the air mass. Warm air rises immediately toward the ceiling, creating a vertical temperature gradient where head-height air is warm and floor-level air stays cold.
Gaps along baseboard perimeters compound this. Cold air from wall cavities or exterior wall junctions moves across the subfloor plane, adding a cold draught layer precisely where feet contact the floor.
The heating system is not failing. It is doing exactly what it was designed to do, which is heat the air rather than the floor surface. Increasing the thermostat setting moves more heat toward the ceiling, not toward the floor.
Why Damp Floors Feel Colder Than Dry Floors at the Same Temperature
Moisture is a cold floor multiplier that most homeowners overlook.
Water conducts heat away from the body significantly faster than dry air or dry flooring materials. A floor affected by rising damp from an unencapsulated crawlspace or condensation from temperature differentials will feel colder than the same floor material in a dry state, even at an identical surface temperature.
Homes with moisture issues in the subfloor or crawlspace are dealing with both a thermal bridging problem and a moisture conductivity problem simultaneously. Addressing the structural moisture source, whether through crawlspace encapsulation, a vapour barrier, or improved subfloor ventilation, is a prerequisite before any heating solution can perform as intended.
Why Fixing Moisture and Air Leaks First Saves More Than Adding Heating
Installing radiant floor heating over a wet crawlspace or through an unsealed subfloor does not fix the cold floor. It adds heat into a structure that is actively losing it. The heating system works harder, costs more to run, and the floor still feels cold at the perimeter and in corners where the structural losses are greatest.
The correct sequence is: seal air leakage paths at the baseboard perimeter first, address any moisture source in the crawlspace or subfloor second, add thermal insulation beneath the heating layer third, and install the radiant heating layer last. Skipping the first two steps and starting at the third is where most retrofit heating projects underperform.
How to Fix a Permanently Cold Floor Without Ripping Up Existing Flooring
Once moisture and air leakage are addressed, three structural improvements work together to warm the floor surface.
Seal baseboard gaps and air paths at floor level. Acoustic sealant or foam backer rod along baseboard perimeters eliminates the cold draught layer that accumulates at floor level in convective-heated rooms.
Add thermal resistance beneath the heating layer. A 6mm to 10mm high-density thermal insulation board installed over the existing subfloor blocks downward heat loss into the slab or crawlspace. Without this layer, any heat source placed on the floor loses energy downward rather than warming the surface above.
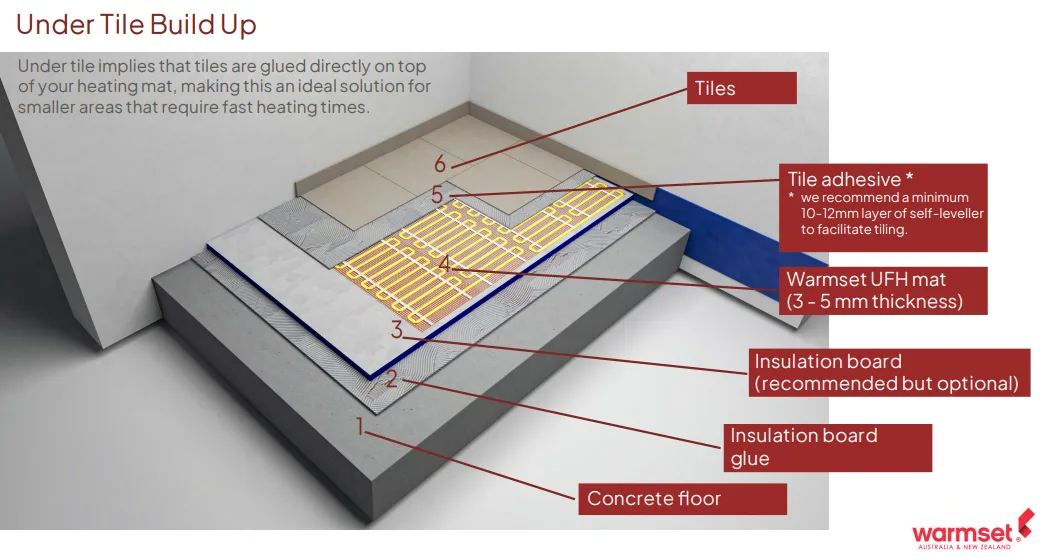
Install a low-profile radiant heating layer. Modern 3mm FIR flat laminated ribbon mats lay directly over the insulation board, under tile adhesive or floating floors, without modifying door heights or floor thresholds. Because they heat the floor surface directly rather than the air, they address the thermal effusivity problem and the air stratification problem at the same time. You can explore full system specifications and mat build-ups through low-profile underfloor heating solutions engineered specifically for low-clearance retrofits.
The combined build-up sits under 13mm total, within the door clearance tolerance of most existing homes.
Which Flooring Materials Feel Coldest Underfoot?
| Floor Material | Why It Feels Cold | Best Solution |
|---|---|---|
| Porcelain and ceramic tile | Very high thermal effusivity; draws heat from skin rapidly | Subfloor insulation board plus radiant heating layer |
| Natural stone (marble, slate) | High density and conductivity; fast heat extraction | Subfloor insulation board plus radiant heating layer |
| Engineered timber | Medium effusivity; worsens significantly over cold slab | Insulation board if over uninsulated slab; radiant layer recommended |
| Solid hardwood | Medium effusivity; sensitive to moisture below | Insulation board if over cold or damp slab; radiant layer optional |
| Carpet | Low effusivity; traps air layer near surface | Rarely needs intervention; address subfloor moisture if damp |
To Sum It Up
Cold floors are rarely caused by a single issue. In many homes, the flooring material, subfloor insulation, air leakage, moisture, and heating system all contribute to the same uncomfortable result. Identifying which of these factors applies to your home allows you to choose the right solution instead of simply raising the thermostat and increasing energy bills.
For bathroom floors specifically, where tile is standard and cold-feel is most acute in the morning, understanding the material trade-offs covered in best tiles for bathroom floors helps match the tile choice to the heating strategy from the planning stage.
On the specific tile choice, the effusivity difference between porcelain vs ceramic tiles is significant. Porcelain’s higher density makes it the more severe cold-feel offender, which is worth factoring in when the subfloor insulation situation is already marginal.
JC
James Carter
James is a certified general contractor and home renovation expert. He has completed over 200 residential remodeling projects across the Northeast.