Open Concept Layouts
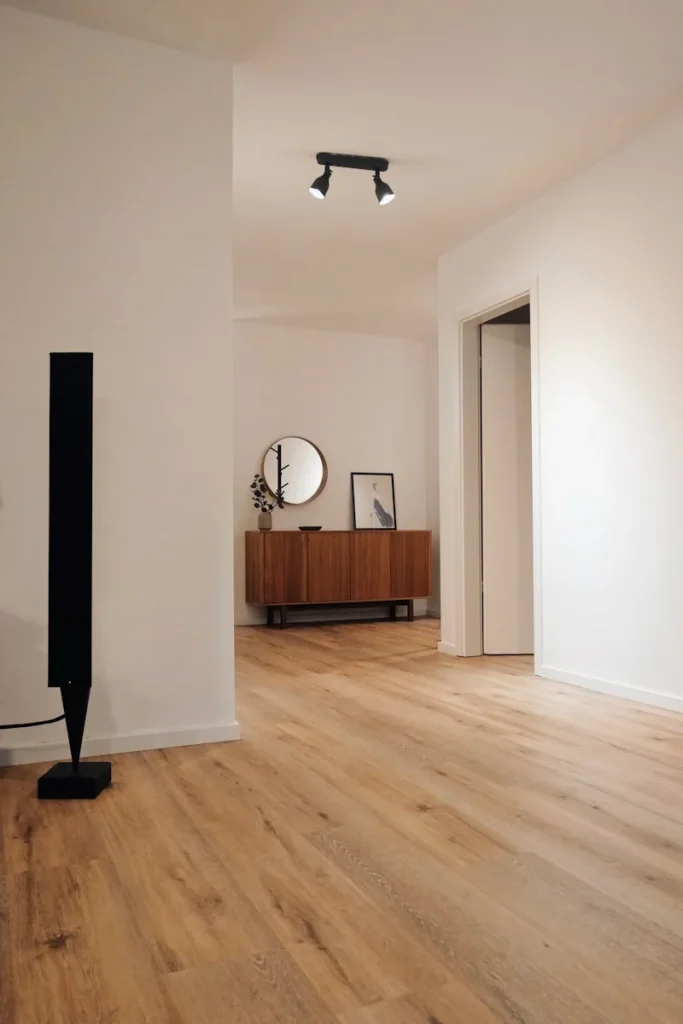
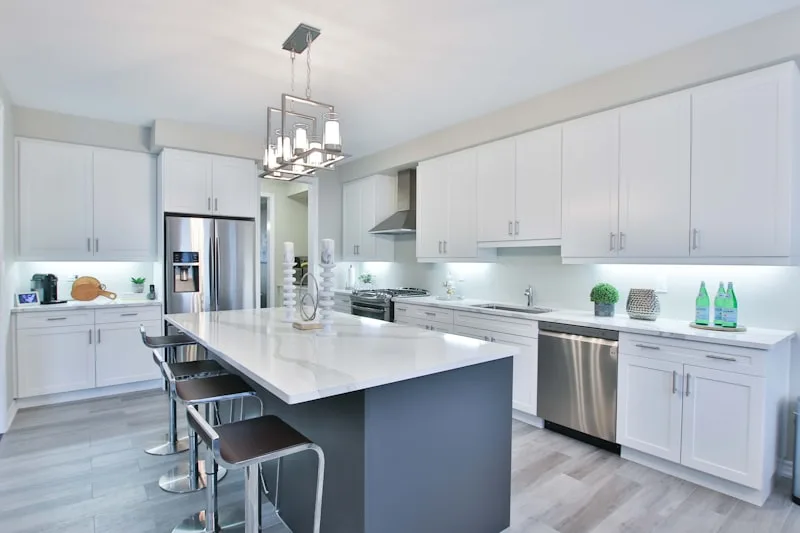
The open concept kitchen continues to dominate modern home design. Removing walls between the kitchen and living areas creates a spacious, airy environment perfect for families and entertaining. Consider adding a large island with seating to serve as the room’s focal point and provide extra prep space. If removing a load-bearing wall, budget for a structural beam — it’s worth the investment for the dramatic transformation. Open layouts also allow natural light to flow through multiple rooms, making the entire space feel larger and more welcoming.
Smart Storage Solutions
Modern kitchens maximize every inch of available space with innovative storage solutions. Pull-out pantry shelves, corner cabinet lazy susans, drawer organizers, and vertical dividers for baking sheets transform cluttered cabinets into efficient workstations. Consider a walk-in pantry if space allows, or add open shelving for frequently used items. Deep drawers with peg systems for plates and bowls have become increasingly popular as alternatives to traditional upper cabinets. These solutions reduce visual clutter while keeping everything within easy reach.
Statement Backsplashes
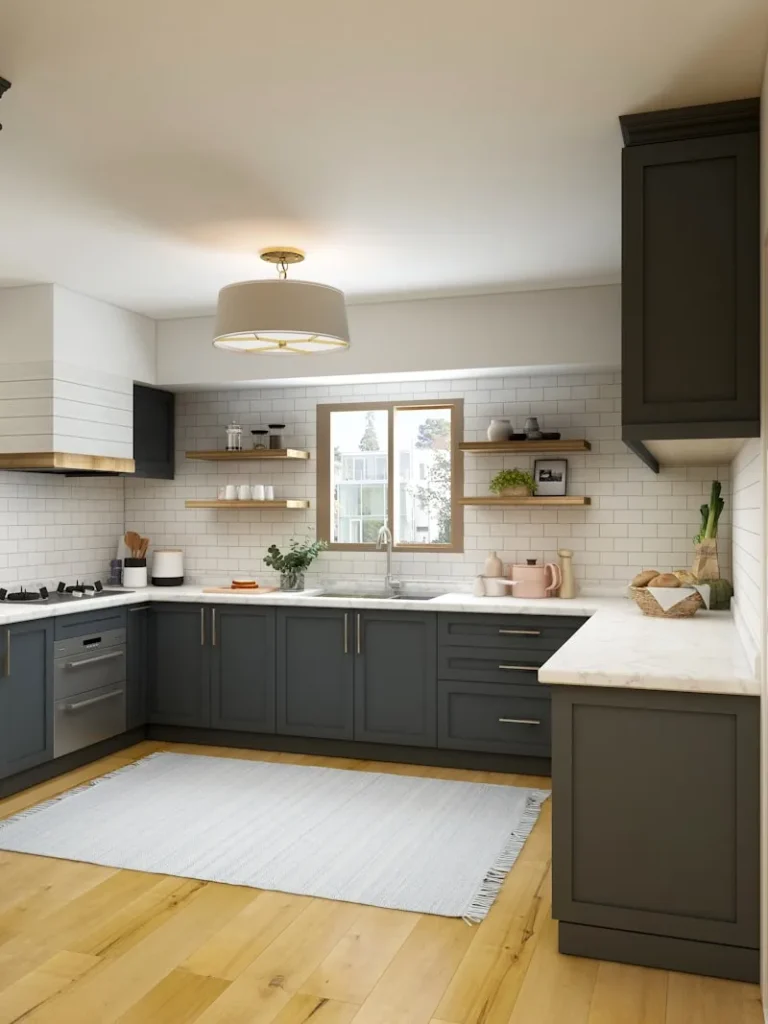
A bold backsplash can define your kitchen’s personality without a full renovation. Subway tiles remain timeless, but consider larger format tiles, natural stone slabs, or geometric patterns for a contemporary look. Full-height backsplashes that extend from counter to ceiling create a dramatic effect and are easier to clean. Handmade zellige tiles offer beautiful imperfections, while glass tiles add luminosity. For a budget-friendly option, peel-and-stick tiles have improved dramatically in quality and can be a great DIY weekend project.
SM
Sarah Mitchell
Sarah is a licensed interior designer with over 15 years of experience in residential remodeling. She specializes in kitchen and bathroom renovations.