Rethinking the Layout
In small kitchens, the layout makes or breaks the functionality. The galley kitchen — with counters on two parallel walls — is one of the most efficient configurations for compact spaces. Every step between the sink, stove, and refrigerator should be minimized. If possible, consider removing a wall to borrow space from an adjacent room or hallway. Even opening up a pass-through window can make a small kitchen feel connected to the rest of the home. Avoid placing the refrigerator next to the oven, as this wastes energy and creates an awkward workflow.
Vertical Storage and Light Colors
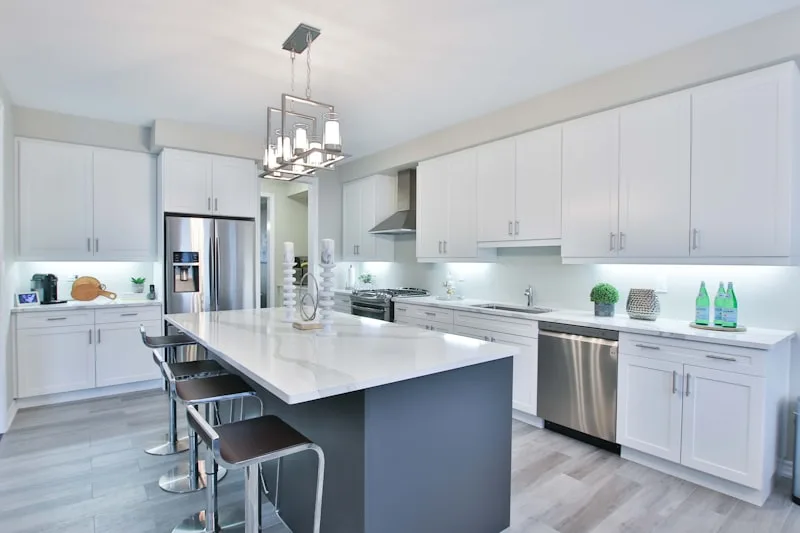
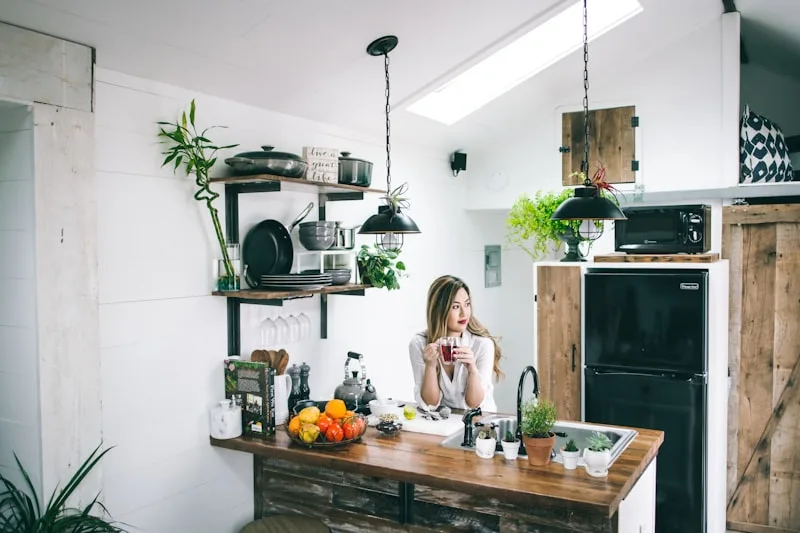
When floor space is limited, think vertically. Floor-to-ceiling cabinets use every available inch, while open shelves keep the room feeling open. Light-colored cabinets, countertops, and walls reflect light and make compact kitchens appear larger. Consider glass-front upper cabinets to add depth without visual heaviness. Under-cabinet lighting brightens workspaces and adds ambiance. A mirrored or highly reflective backsplash can double the sense of space. Choose slimmer appliances designed for small kitchens — many manufacturers now offer 18-inch dishwashers and counter-depth refrigerators.
Multi-Functional Features
Every element in a small kitchen should earn its place. A butcher block cart on wheels serves as extra prep space, dining table, and storage — then rolls away when not needed. Fold-down tables mounted to walls provide dining space that disappears. Magnetic knife strips and wall-mounted spice racks free up drawer and counter space. Consider a single-basin sink rather than a double to gain extra counter space. Even your choice of faucet matters — a wall-mounted or pot-filler faucet keeps the sink area clear.
EC
Emily Chen
Emily is a DIY enthusiast and home improvement writer who loves helping homeowners tackle renovation projects on any budget.