The Benefits of Open Concept
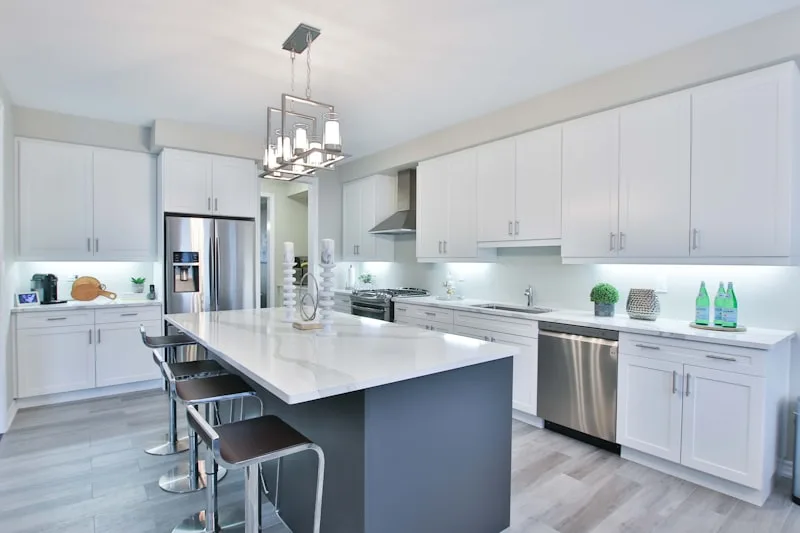
Open concept kitchens create a seamless flow between cooking, dining, and living areas. This layout is ideal for families who want to interact while preparing meals and for hosts who enjoy entertaining. Natural light reaches deeper into the home, and the visual continuity makes even modest homes feel expansive. The kitchen island becomes the social hub — a place for homework, casual meals, and conversation. When planning an open concept renovation, consider sightlines carefully. The kitchen will always be visible, so invest in clean design and adequate storage to maintain an uncluttered appearance.
Designing the Perfect Island
The kitchen island is the centerpiece of any open concept design. Size it proportionally — leave at least 36 inches of clearance on all sides for comfortable movement. Include a mix of closed storage, open shelving, and seating. Waterfall countertops — where the material extends down the sides — create a sleek, modern look. Built-in appliances like a wine fridge or microwave drawer keep the main counters clear. Consider varying the island height to define zones: standard height for prep work and bar height for casual dining.
Defining Spaces Without Walls
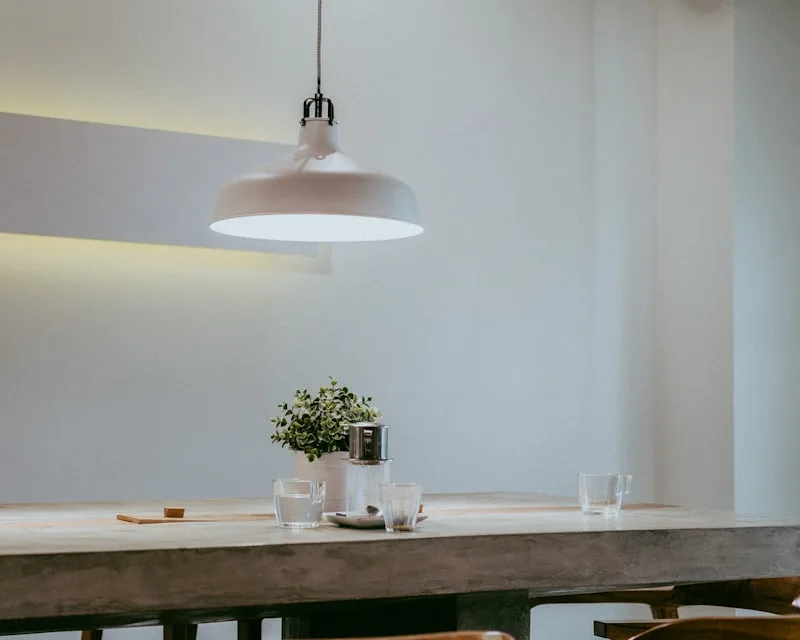
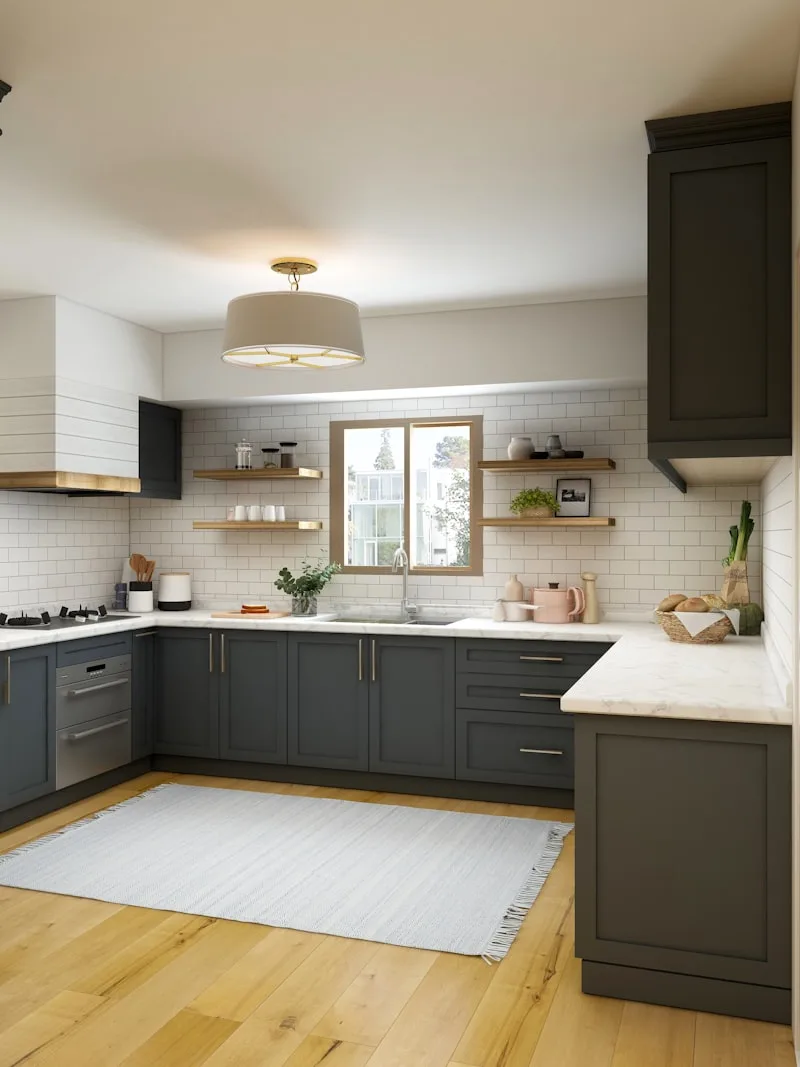
Without walls to separate rooms, use other design elements to define zones. Different flooring materials or area rugs can mark the transition from kitchen to living room. Pendant lights over the island, a chandelier over the dining table, and recessed lighting in the living area create distinct atmospheres within one space. Furniture placement — a sofa facing away from the kitchen, a dining table positioned between zones — provides visual separation. Color can also define areas: a bold accent wall or different cabinet colors on the island create intentional boundaries.
SM
Sarah Mitchell
Sarah is a licensed interior designer with over 15 years of experience in residential remodeling. She specializes in kitchen and bathroom renovations.